Saturday, April 21, 2012

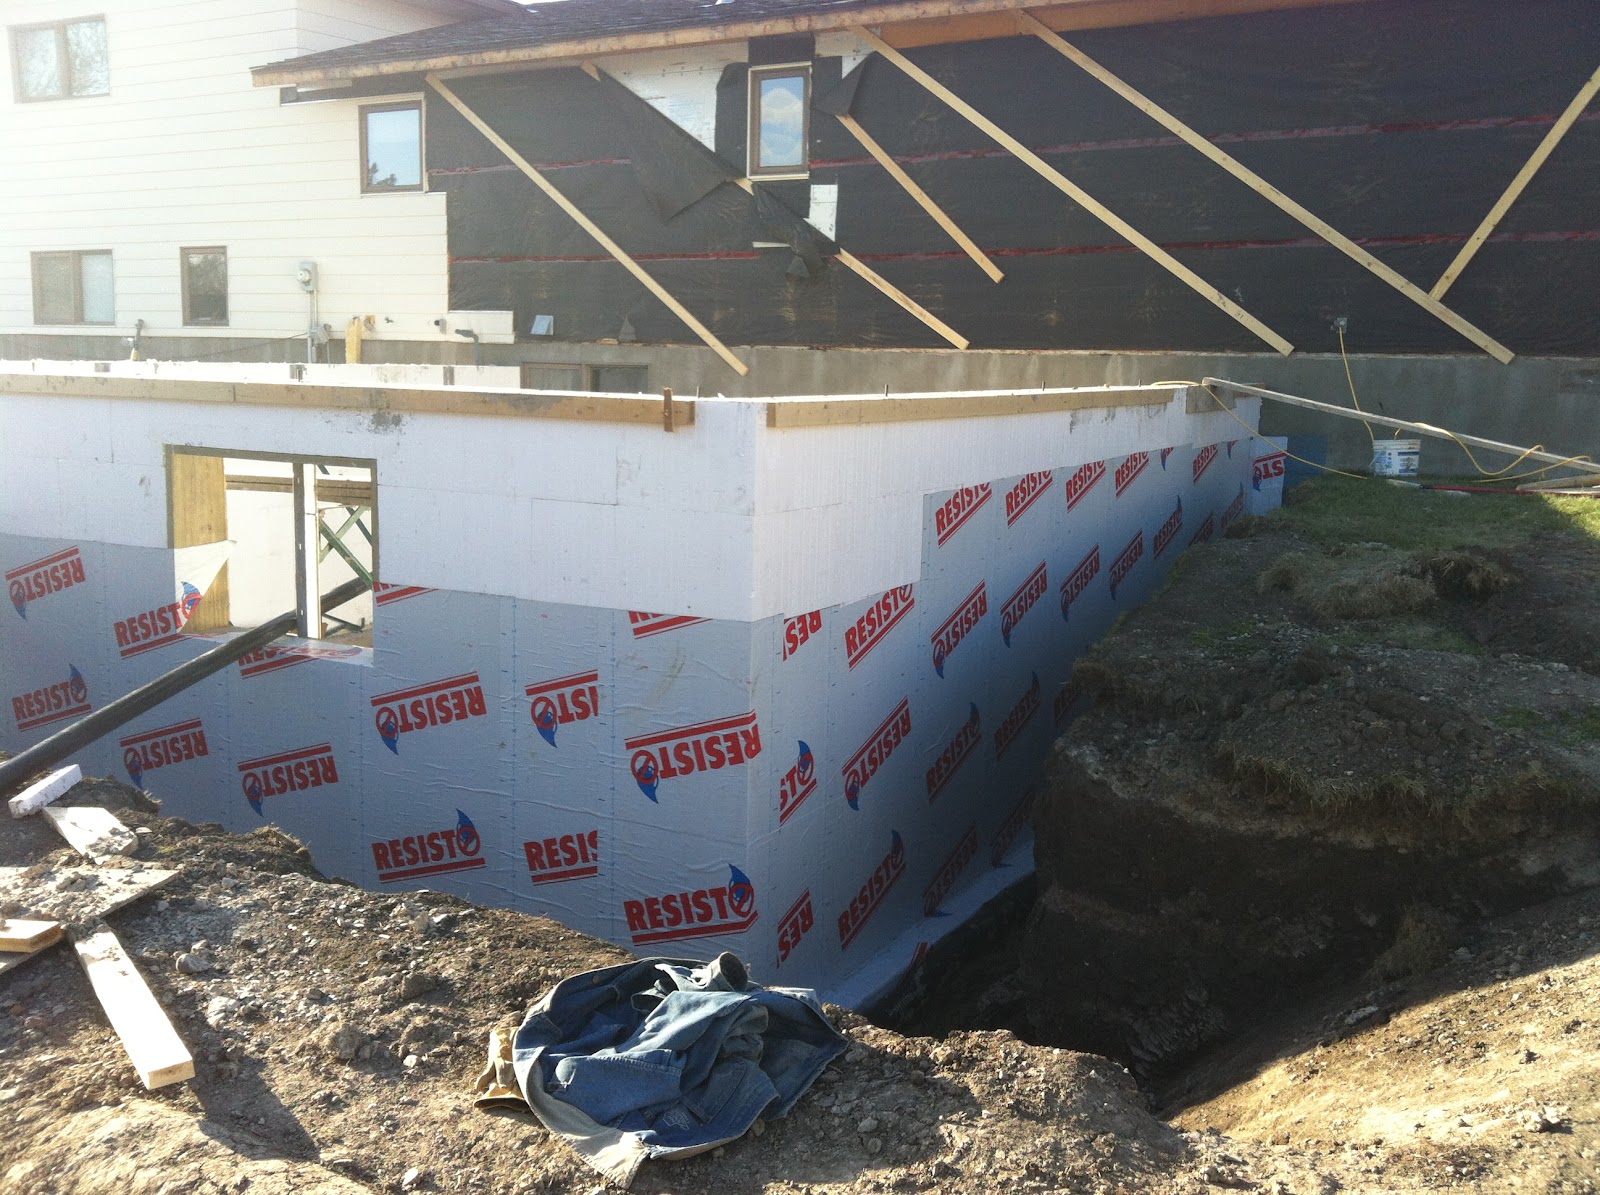
   Well we have done alot of tinkering around the past month inside of the house while we were waiting for the permits to come through for the addition.  Now that all that is in place we have been running around the country getting quotes on cabinets  so we are crossing fingers that the last one will come in at a decent price as one of them came in at $58,000.00.  It just about gave us both a heart attack.  Well this week has been a busy week.  We had the hole dug for the addition on Monday, Tuesday the footings were poured, Wednesday the lego block walls went up and then on Thursday evening the walls were poured.  Friday we started putting the wrap on the walls and then finished it on Saturday.


House wrap on the basement
                              Tara coming with another load of bricks
                     Delbert digging out the hole for the lift station
                            Delbert Bevans and Ryan Beazer pouring in the cement into the the walls
                             The long arm on the cement truck, a lot better then what they had years ago.
                             The cement truck has arrived

 
                Delbert watching as the cement truck arrives


Lift station for the Basement in the addition 

After a long hard day I got all the landscaping brick dug out and stack.  I smashed my fingers a few times and i don't know if my back and arms will ever feel the same again.  These were  about 21/2 feet wide all the the way around the the house.  

Monday, March 12, 2012

Second Day of Destruction

The rest of the cabinets have been removed as well as the last wall of the kitchen.
The pocket door has been removed as well as the sink. The toilet needs to go next. This will be a broom closet and pantry when the project is done.
The bookcase in the front entry is gone and what a headache it was to remove it.

After Day One

Carpet removed from living room and yes the pink drapes will go to.
The two wall's are both knocked out.
Part of the kitchen cabinet's are gone.
Closet is removed to make the opening for the addition

Front of the house

We are planning on making changes to the roof line and changing all the windows and siding as it all has hail damage.

Sunday, March 4, 2012

House Project

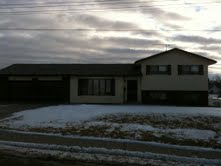
Our fun is about to begin as we embark on a new adventure of a house remodeling. Delbert decided that he didn't have the time to build a house from ground up and I am tired of house sitting after seven years, so we bought this house just around the corner from our other two houses that we have owned. He loves the location and most of all the view. It has a great view of the town and the temple. I think to him the most important part was that it has a large shop in the back part of the lot. The house is placed on two town lot's with a large open field behind it, so lot's of open space for the grandkids to run and have fun. As that is where our boy's always went and played. We are adding onto the house and the part we are adding onto is the back and it will be a master bedroom with a ensuite and also a laundry room. We are also planning on changing the appearance of the outside. I forgot to take a picture of the outside of the house so I will have to post it at another time.


This is the fourth level or second level of the basement. It has the furnace room, storage rooms and a entry to the garage. It is unfinished so not sure what are plans are to do with it.
Where the window is is where it will be replace with a door way into another part of the basement which will be under the new addition. Delbert's plan is to have it as he calls the Man Cave or the entertainment room.


The next two photo's are the basement family room. The window's , lights, trim, and flooring will replace. Yes the hide-bed goes. Delbert's brother wants it for his cabin.


Basement bedroom - window will be replaced, carpet and trim
Shower in basement bathroom - will remain the same
Basement bathroom/ laundry room - the laundry room will be removed from the bathroom and move up to the new addition. Plus new flooring put in and a new window.

Closet at the end of the hall. Door and trim to be changed
Bedroom- Window will be changed to a slightly bigger one, carpet and trim also changed
Bedroom with no closet - the window will also be changed the same as other bedroom. This room will mostly likely be used as a office\ sewing room . Carpet and trim also changed.

Walk in closet in the existing master bedroom
Existing Master bedroom. Window, carpet and trim and paint to change
This very lovely main bathroom with a marble jet tub and sink. It has nasty flower wall paper to go with it. Delbert said that it will cost to much to change every thing so he said that the wall paper will go and the floor covering will also change. Other than that we will leave it as is, as it will be a guest bathroom.

Front entrance. The bookcase with be removed so that it can be replaced with a bench for the older people to sit down and put their shoes on. The railing will be replaced with a pony/half wall. So that it will help with cold air coming through.
So when we remove this wall, it will all go except for three feet. As there is a built in cabinet on the other side. The beige carpet will replaced with hardwood flooring. Oh yes and all the ceiling will all be redone as they all have that wonder stippled ceiling with sparkle in it.
Yes the pink curtains will go and so will the bay window. It will be replaced with 5 foot straight window and not as low as this one.

Hallway to the back door and entry to the garage, bathroom to the right which will turn into a pantry. The closet door that you just see a little bit of will be gone and that will be the entry into the new addition, which will be the laundry room and master bedroom.

Dinning room with built in cabinet. We will have it refaced the same as the new kitchen cupboards. The wall to the left and right will be removed.
Lovely small U shaped kitchen with nasty dropped lights. When the kitchen is done it will not be U shaped as as the wall that the stove is on will be knocked out and extended out more to the left. The cupboards will all be replaced with new ones. There will also be a five foot kitchen window instead of this small one to give more light.


Monday, August 8, 2011

SUMMER TIME FUN

Well I have been slack since my last post. When we got back from Hawaii it was time to start spring clean up in the yard, and it was end of the year testing at school as well pretesting all the new kids that come into preschool for the coming year. Spring turned out to be a wet and cold spring just like last year. We were able to get the garden planted the end of May just before all the rain really started. I was afraid that it wasn't going to come up with all the rain and cold weather but it did. Things were a little late but we are enjoying what we planted. We not only planted it for us but for my parents as well as we knew that they would be home this summer. We had expected them home sometime later in August but they surprised us all and they were home the end of July. The first part of July we were busy getting things ready for the Beazer reunion and then after that it was time to start PACKING. Yes we were on the move again. Delbert seems to like this house sitting stuff and we agreed to house sit for another couple in our ward for the next 18 months. We moved into their home just a few day's before mom and dad came home. Not that we had alot of stuff to move as most of are stuff is in storage. Brady and Cortney had moved in with us in June as they were both tired of Edmonton and they both were able to find jobs in Cardston. So that added to the move as they have some of their stuff here. Once every thing was out of mom's house, being me I had to go through mom's house and completely clean it for her even though she said I didn't need to. Now that we are moved in it is nice to be able to relax a little. School will start in a few weeks so I hope to enjoy what time I have left of summer even if that means mowing acres and acres of lawn.


Aden sitting back at the Beazer reunion enjoying a bowl of strawberries
Macy having fun playing at the carnival
If my mom would only let me just get in the pool with all those ducks !!! As you can tell it wasn't a very warm day.
Macy just wouldn't leave those ducks alone
Laynee getting her face painted
Bobbie showing Aden how to use he whistle
Aden and Laynee picking out their prizes
Not sure that Macy likes her new glasses
Okay she really doesn't like her new glasses
Angie and Ashley with a lot of prizes
Travis and Macy enjoying a bag of popcorn
Brady and Cortney trying to keep warm and just sitting back watching the little kids have fun
Stephanie painting Laynee's nails
Macy riding the lawn mower with grandpa
Grandkids having fun in the wading pool on a hot summer day. Aden just enjoying every minute
Aden decided to put the big ball in with Laynee while Macy is just having fun playing with the ducks and boats
Laynee takes a run and jumps into the pool with the balls
Macy hanging out on the steps with grandma
Grandma and Macy playing in the pool
Laynee getting grandma wet

Macy and grandma playing with the rings on the lawn
Grandma running away from Laynee as she was trying to get her wet
In the end Laynee succeeded
and got grandma wet


Cortney and Macy running through the sprinkler
Macy isn't sure about being wet
Aden chasing the ball around
Aden, Macy and Laynee waiting in the back of Brady's truck waiting for the parade to start


Brennan and Delbert coming through the mud
Dave Nay coming through the mud
Burke Nish didn't quite make it through the pit as he lost his front tire
Cortney really wanted to go so since it was her birthday Brennan took her through the pit on his second run
Brandy and Cortney in front of their new home
Macy enjoying her food, she also has a bad hair day